OSCARIN GENERAL CONSTRUCTION
Build With Precision
Engineered for durability, structural integrity, and unmistakable craftsmanship. We deliver transparent project management, reliable timelines, and rigorous quality across residential and commercial builds.
- Structural integrity guaranteed across every phase of construction
- Rigid adherence to manufacturer specs and architectural standards
- Detailed itemized scoping with direct on-site supervision
Direct On-Site Supervision · Clear Proposals · Built to Code
Get a Free Estimate
Receive an itemized quote tailored to your project requirements.
SPECIALIZED CAPABILITIES
Our Core Expertise
Engineered for structural resilience and finished with precision craftsmanship across every residential and commercial project.
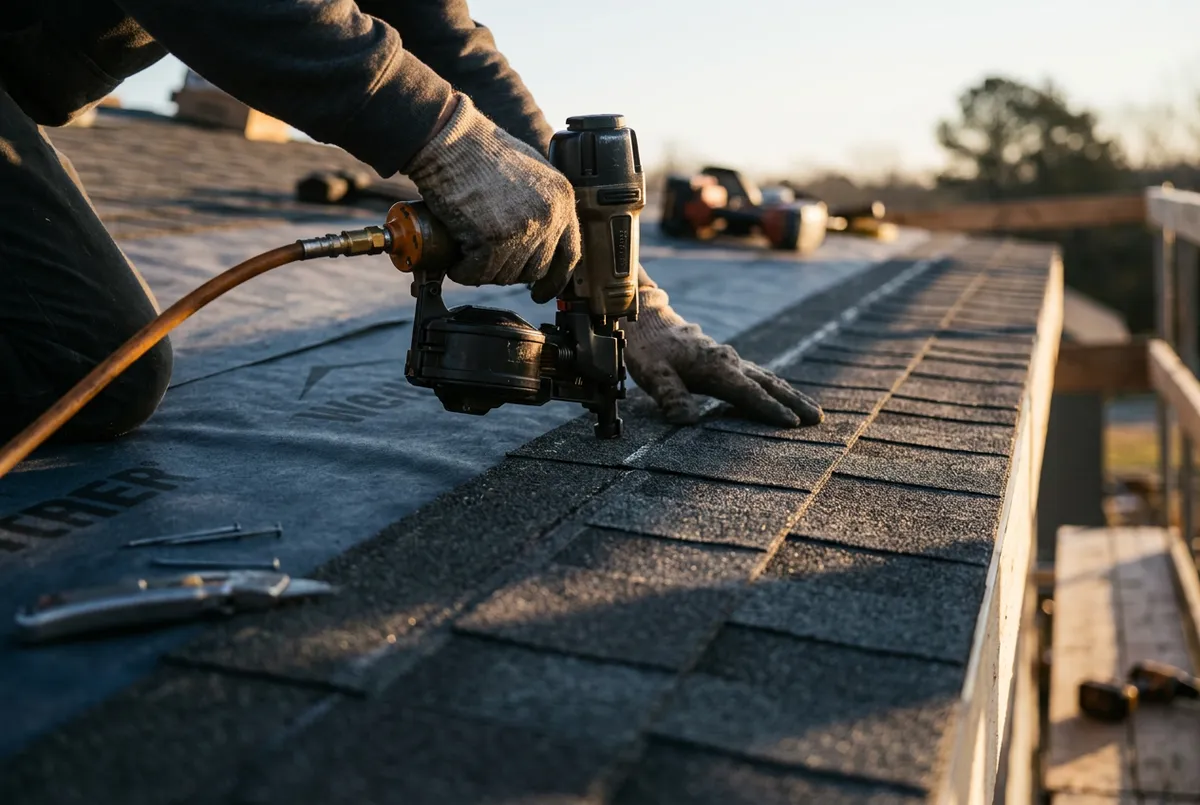
Roofing
Complete tear-offs, architectural shingle installations, and precision storm damage restorations engineered for lasting durability.
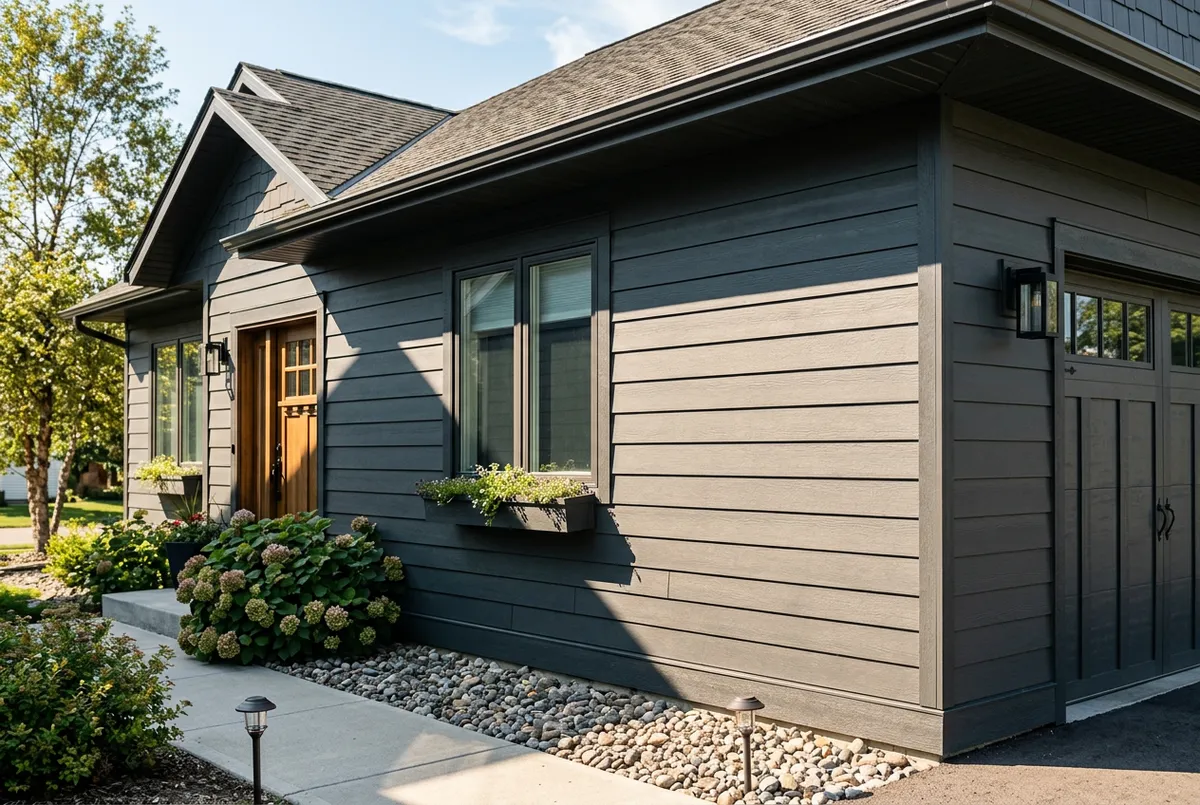
Siding Installation & Replacement
Premium fiber cement, vinyl, and engineered siding designed to protect structural exteriors against severe weather and moisture intrusion.
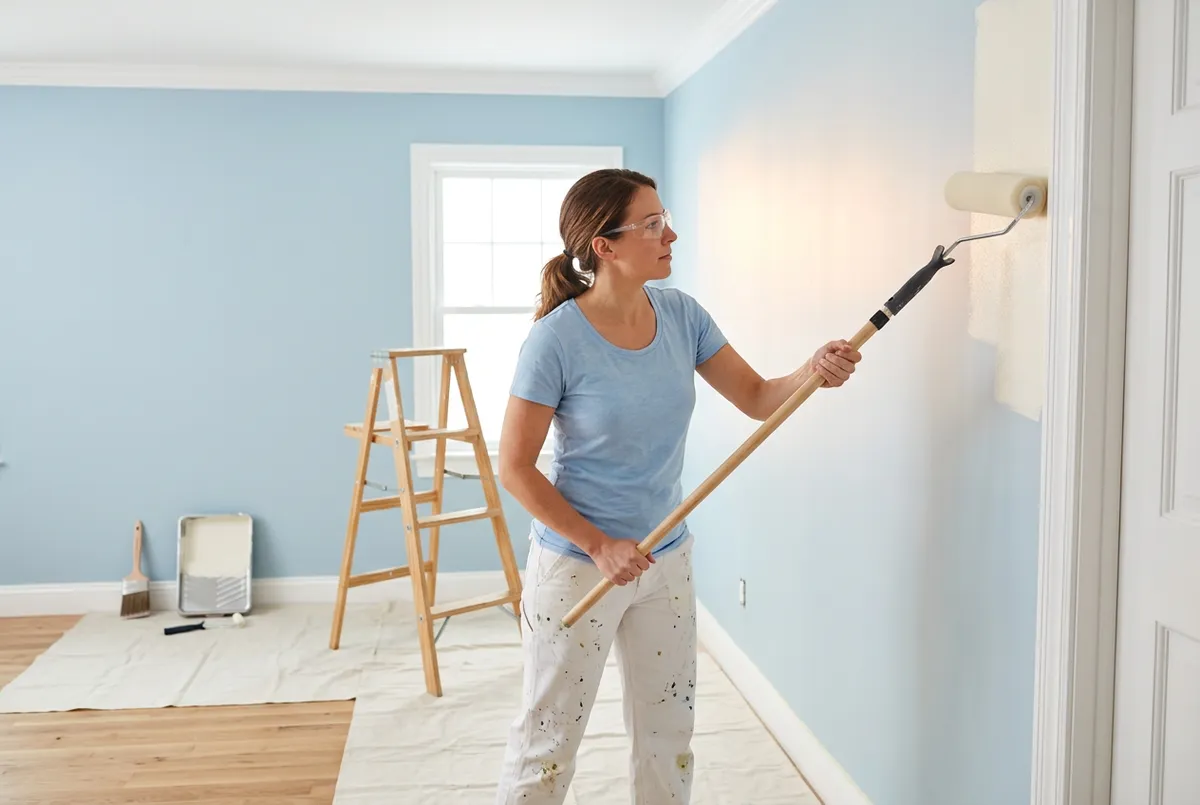
Interior & Exterior Painting
Industrial-grade coatings, clean masking, and flawless surface preparation for weather-shielded building exteriors and refined indoor environments.
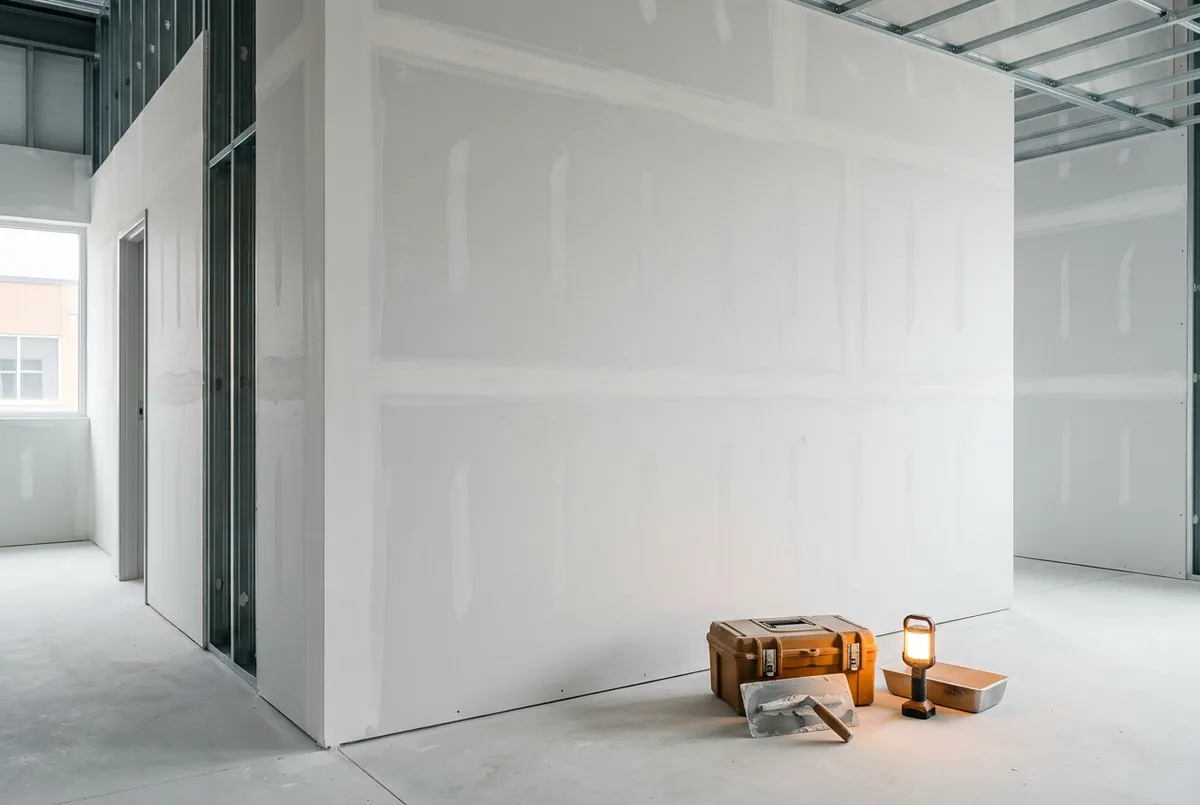
Drywall Installation & Repair
Seamless sheetrock hanging, expert tape-and-spackle finishing, and structural patch repairs prepped for flawless paint application.
OPERATIONAL EXCELLENCE & DISCIPLINE
The Standard In
Construction
Oscarin General Construction LLC delivers structural reliability through disciplined project governance. We reject shortcuts, applying methodical precision from preliminary blueprint review to final site handover.
- Clear Communication: Direct client access, documented progress reports, and transparent scheduling throughout every phase.
- Attention to Detail: Strict structural tolerance levels, pristine finish alignments, and meticulous job-site safety measures.
- Residential and Commercial Excellence: Scaled operational management tailored to the engineering standards of every property.
- Free Consultations: Comprehensive structural assessments paired with precise, line-item project specifications.
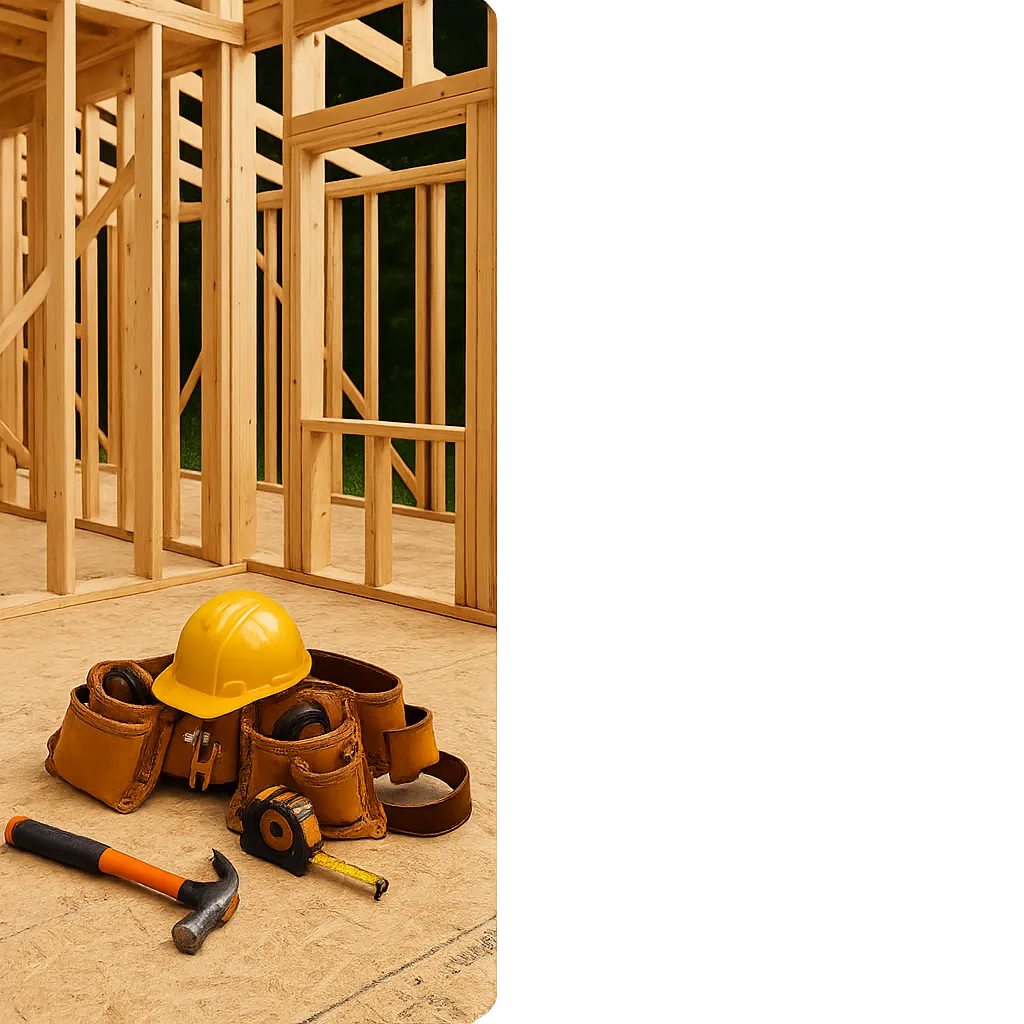
HOW WE OPERATE
Our Structural Process
A transparent, three-phase framework engineered to eliminate guesswork, establish clear scopes, and ensure rigorous construction standards on every job site.
FREE CONSULTATION
We begin with a thorough on-site evaluation to inspect current property conditions, review structural requirements, and record precise field measurements.
- On-site site condition assessment
- Detailed scope & structural review
DETAILED ESTIMATE
Our team prepares an itemized proposal detailing material grades, labor specifications, milestone schedules, and complete transparent pricing without hidden fees.
- Itemized material & labor schedule
- Defined milestone timelines
EXPERT INSTALLATION
Execution proceeds with strict adherence to architectural standards, followed by site cleanup and a comprehensive final inspection with the property owner.
- Direct site oversight & execution
- Thorough final client walkthrough
Transparent scopes and itemized estimates with zero sales pressure.
STANDARDS OF EXECUTION
VISUAL INTEGRITY
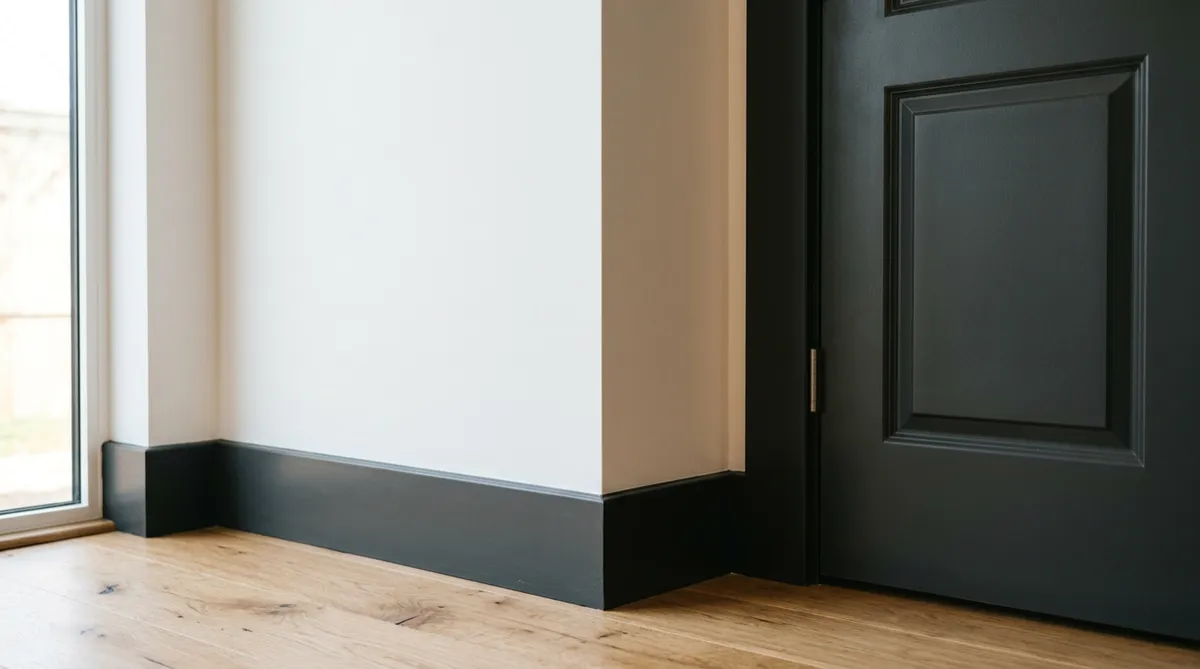
A disciplined standard of execution across structural framing, building envelope systems, and architectural finishes. Every surface and transition reflects a rigorous commitment to structural durability and flawless finish quality.
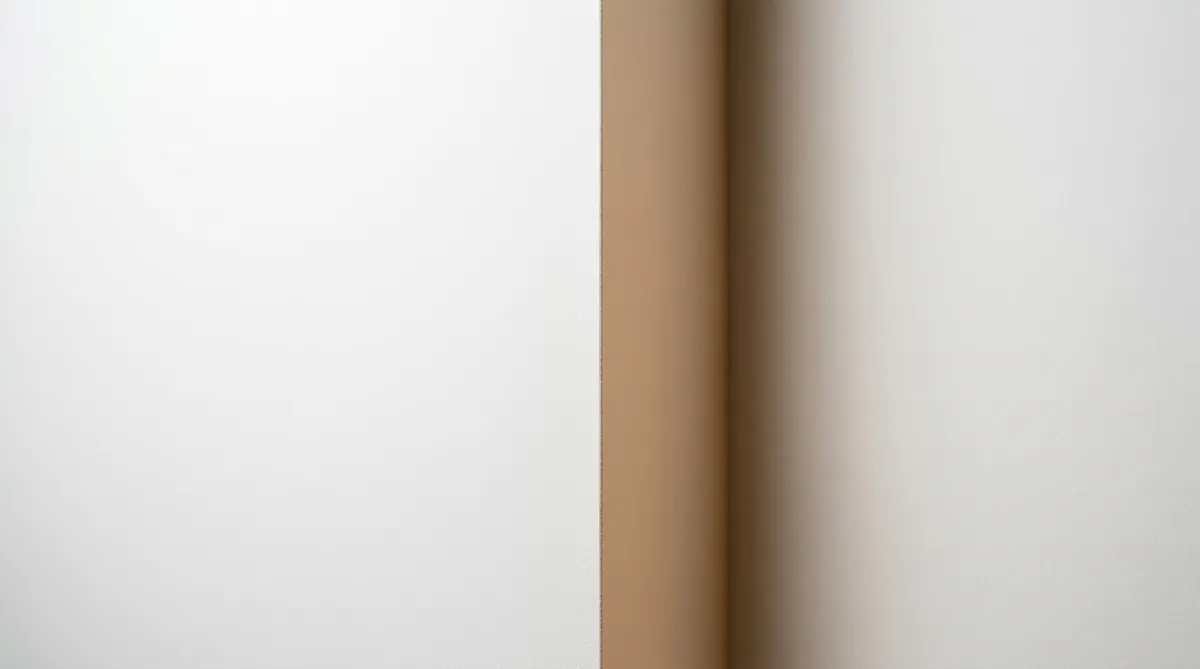
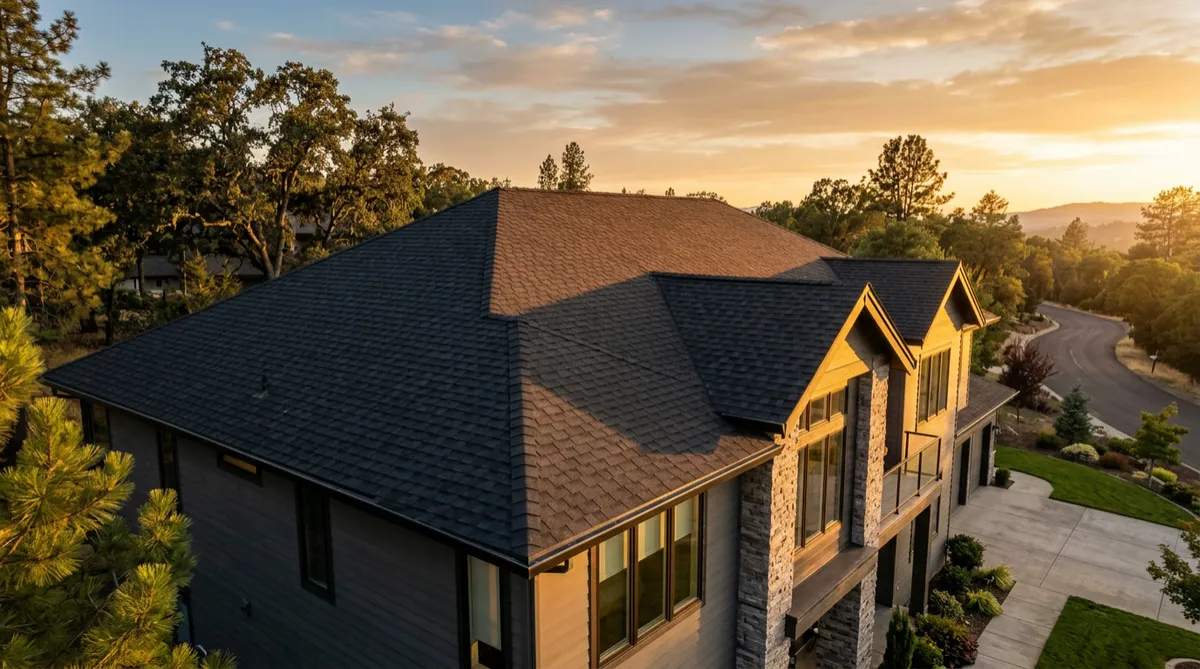
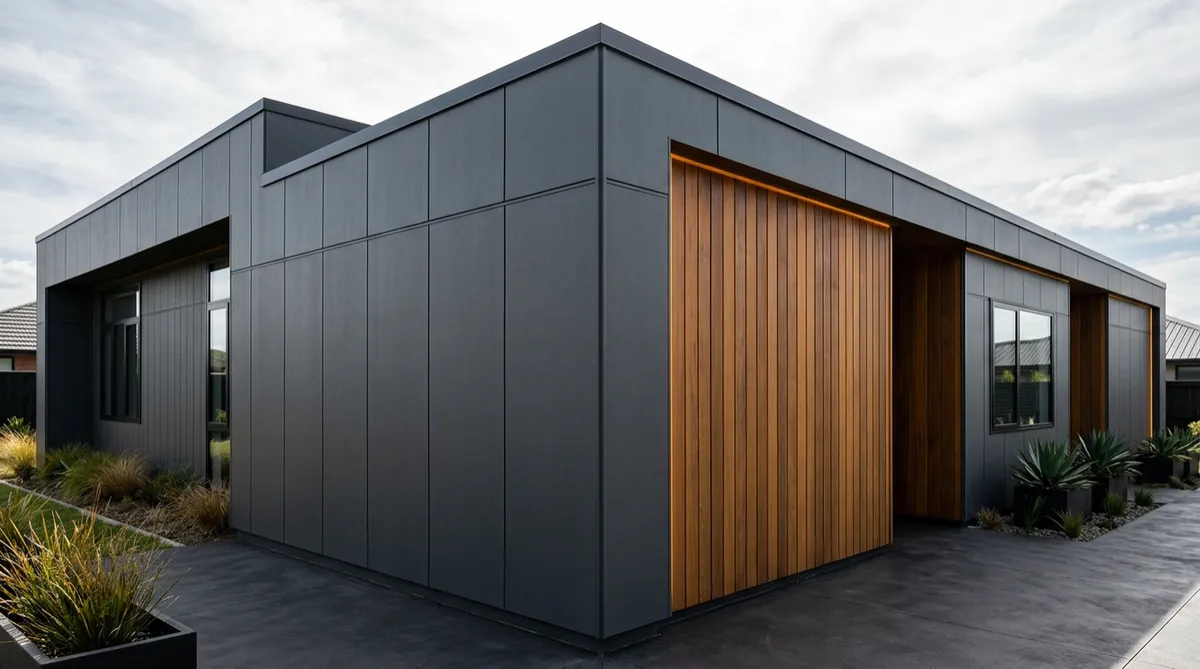
01 / ROOFING
Structural decking, weatherproof barriers, and ridge ventilation engineered for moisture prevention.
02 / SIDING
Precision cladding, expansion joints, and corner post detailing for a weather-tight building envelope.
03 / PAINTING
Substrate preparation, primer bonding, and multi-coat application for lasting resistance and clean lines.
04 / DRYWALL
Straight framing plane alignment, high-strength taping, and Level 5 finish texture readiness.
GEOGRAPHIC REACH
Areas We Serve
Headquartered in Orange, NJ, Oscarin General Construction LLC provides dedicated structural and exterior renovation coverage across northern New Jersey. We mobilize daily throughout Essex, Morris, and Union counties.
Primary Operational Base: Orange, New Jersey
CLIENT FEEDBACK
What Our Customers Say
AUTHENTIC DOCUMENTATION IN PROGRESS
Verified customer reviews from our completed projects will be added here shortly.
Oscarin General Construction LLC adheres to strict integrity standards: we do not display fabricated ratings or unverified testimonials.
PROJECT CLARITY
Common Questions
Review standard operational procedures, material guidelines, and scope coordination. If your site conditions require additional review, contact our team directly.
What does the project estimation process involve?
Estimates are developed through review of project drawings, specifications, or scheduled site evaluations. Scope details, labor allocations, and material parameters are presented in a line-item format prior to initiating contractual agreements.
How are building materials and brand specifications selected?
Clients may designate approved manufacturers or specify architectural finishes. All proposed selections are reviewed against structural compatibility, manufacturer warranties, and local building code compliance.
What are your capabilities for commercial versus residential work?
Operations accommodate both private residential structures and light commercial facilities. Crew size, specialized scaffolding, and staging equipment are assigned according to the physical scale and access constraints of the site.
What factors determine the construction schedule and start date?
Project mobilization is scheduled after contract execution, municipal permit approval, and verification of material delivery timelines. Work progress is subject to seasonal weather conditions and inspector availability.
SCHEDULE YOUR CONSULTATION
Ready To Build?
Lock in your project on our upcoming construction schedule with a comprehensive, transparent on-site estimate.
Clear Pricing • Rapid Response • Direct Oversight
Oscarin General Construction LLC delivers reliable structural contracting, exterior installations, and general construction solutions built with precision across Orange, NJ and surrounding communities.
QUICK NAVIGATION
CONTACT DETAILS
Address:
588 Tremont Ave #2, Orange, NJ 07050
Phone:
(973) 932-8923
Email:
[email protected]
© 2026 Oscarin General Construction LLC. All Rights Reserved. | Licensed General Contractor Services in New Jersey.